• How to Finish Brass Valves and Fittings Without Damaging Threads or Sealing Surfaces
    How to Finish Brass Valves and Fittings Without Damaging Threads or Sealing Surfaces Jul 20 , 2026
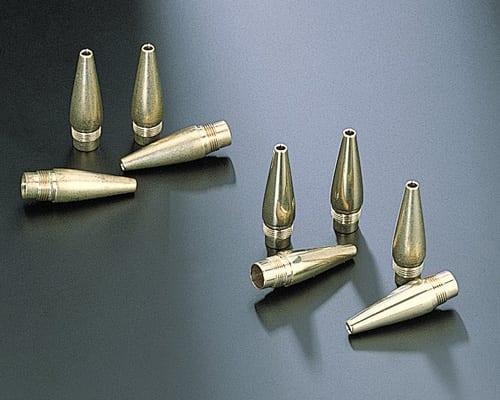
    Brass Component Finishing Guide How to Finish Brass Valves and Fittings Without Damaging Threads or Sealing Surfaces Brass valve bodies, pipe fittings, sleeves, and connectors can be deburred and surface-finished in batches, but their threads, bores, sealing faces, flats, and thin edges require separate protection and inspection. The best process removes the actual defect without changing how the component seals or assembles. A polished brass fitting can still be unusable if a thread no longer gauges correctly, a sealing face becomes rounded, media remains in a passage, or compound residue interferes with plating. For that reason, machine selection should start with the drawing and functional surfaces—not with a desired color or gloss alone. Material condition, geometry, burr location, batch size, surface target, contact risk, media access, and post-cleaning requirements must be reviewed together. Quick answer: Use mass finishing when many brass parts need repeatable light deburring, edge refinement, cleaning, or surface preparation. Protect functional features through media shape and size selection, adequate cushioning, controlled loading, conservative trial intervals, and inspection with gauges or representative assembly tests. Appearance can change significantly, but threads, ports, sealing areas, and dimensions must be accepted separately. Start with the manufacturing defect Brass valves and fittings may arrive from casting, forging, stamping, turning, drilling, milling, threading, or cutoff operations. Their defects can include loose burrs, sharp intersecting-hole edges, cutoff burrs, light casting residue, oxide, machining marks, or inconsistent surface color. These conditions do not all require the same process intensity. Map each defect to its location and attachment strength. A loose burr at a drilled cross-hole may respond to a light mass-finishing process. A heavy gate, strongly attached casting flash, or deep tool mark may need upstream cutting or grinding first. Extending a gentle finishing cycle to remove a heavy defect can round good edges and damage sealing features before the defect is corrected. Feature Finishing risk Acceptance check External or internal threads Crest rounding, damaged thread start, retained media Go/no-go gauge and representative mating part Sealing face or seat Edge rounding, scratches, loss of flat contact Drawing check, surface inspection, leak or assembly test Cross-holes and internal passages Media lodging, incomplete burr access, retained residue Borescope or visual check, air or fluid passage check Hex flats and wrench features Rounded corners and part-to-part dents Across-flats dimension and tool engagement Plating or coating preparation surfaces Embedded residue, uneven texture, contamination Cleanliness and downstream adhesion or plating trial Which finishing machine fits brass valves and fittings? Vibratory bowl A vibratory finishing machine is a practical starting point for many robust small and medium brass components. The process is observable and can combine deburring, cleaning, rinsing, and separation. It works best when media keeps parts apart and the load circulates consistently. Integrated separation can be useful when the media-to-part size relationship is safe. Vibratory tub A tub may be evaluated for longer fittings, parts that do not circulate well in a bowl, or components that need compartments or dividers. A tub is not automatically damage-free; length, orientation, load depth, contact, and unloading still require trials. See the bowl, tub, and capacity guide for the equipment decision framework. Centrifugal disc or barrel High-energy systems can be considered for compact, robust parts when stronger relative movement is useful. Their higher intensity also increases the need to protect threads, thin walls, sealing faces, and sharp geometry. A faster machine does not eliminate process development; it makes conservative loading and short inspection intervals more important. Magnetic finishing Magnetic pins may reach detailed areas on compatible small brass parts and can be useful for light burrs or surface refinement. They are not the normal answer for large valve bodies or heavy flash. Every hole and passage must be checked for retained pins, and the part must fit the practical working volume of the selected machine. Media selection: cutting action versus protection Brass is softer than many steels, so contact pressure, media density, and cutting rate deserve careful control. Plastic media is often considered when lower density and gentler contact are helpful. Ceramic media may be selected when stronger cutting is required, but its greater density can increase impact and edge change. Steel media is mainly used for burnishing or brightness rather than heavy cutting. Media shape and size must be compared with threads, ports, cross-holes, undercuts, grooves, and internal passages. A media shape that reaches a burr may also become trapped. Include both new and worn media in the risk review because media becomes smaller during production. Our guide to preventing media lodging provides a dedicated selection checklist. Functional flats, bores, and openings need dimensional and retained-media checks in addition to appearance inspection. Compound, cleaning, and color control The finishing compound supports wetting, cleaning, lubrication, residue transport, and process stability. Select it for the brass alloy, contamination, media, wastewater plan, and downstream coating or plating. More compound is not automatically better: excessive concentration can create foam, deposits, difficult rinsing, or an unstable surface appearance. Control water and compound by measurement, not by visual estimation. Monitor the solution condition and replace or filter it according to the approved process. After finishing, rinse internal passages and threads, then dry parts with a method that prevents water spots and trapped moisture. If the parts will be plated, coated, brazed, or assembled with seals, validate downstream compatibility with production-representative samples. Prevent thread and sealing-surface damage Reduce the burr upstream. Stabilize casting, cutoff, drilling, turning, and threading before asking mass finishing to correct the defect. Use enough media to separate parts. Brass parts can mark one another when direct contact is frequent. Keep unlike geometries separate. Large valve bodies and small threaded inserts may need different loads, media, and inspection. Inspect early during development. Determine when the burr is removed before sealing edges, flats, or threads begin to change. Protect critical faces when needed. Masking, fixtures, compartments, or a different process may be required when mass contact is unacceptable. Use functional inspection. Gauges, mating components, leak tests, passage checks, and dimensional measurements are more meaningful than brightness alone. Thread starts, ports, and sealing edges must remain functional after the cosmetic surface improves. Build a repeatable sample trial Start with a controlled batch that represents the real alloy, heat condition, part geometry, burr, contamination, and batch mix. Record the machine, media, compound, water setting, load, time, solution condition, and observed movement. Inspect fixed samples at planned intervals rather than running one long cycle and judging only the final appearance. Photograph and measure the incoming defect. Identify every protected thread, bore, seat, flat, and sealing edge. Check burr removal and surface uniformity at each interval. Gauge threads and critical dimensions before and after. Confirm media separation and inspect all internal passages. Validate cleaning, drying, plating, coating, or assembly. Repeat the approved window on more than one representative batch. If scratches, dents, residue, or uneven results appear, use the vibratory finishing troubleshooting guide to isolate contact, media, flow, and compound variables. Frequently asked questions Can brass valve threads be vibratory finished? They can be processed in some applications, but the media, intensity, and time must preserve thread geometry. Use the required go/no-go gauge and a representative mating test during approval. Should I use plastic or ceramic media? Plastic media is often evaluated for gentler contact on softer metals, while ceramic media can provide stronger cutting. The starting burr, protected features, finish target, and required cycle determine the better candidate. Test both when the decision is not clear. Can tumbling create a mirror finish on brass? Mass finishing can improve brightness and surface uniformity, but the result depends on the starting surface and the full process sequence. Do not specify a mirror result without a representative sample and an agreed visual or measurement standard. What information is needed for process selection? Send the alloy, part dimensions, geometry, burr location, critical threads and sealing surfaces, batch quantity, target finish, current process, downstream plating or coating, and clear photos or drawings. Evaluate your brass valve or fitting Send representative parts, drawings, the starting defect, protected features, batch quantity, and the required surface. We can define a test matrix for machine, media, compound, separation, and functional inspection. Request a Finishing Evaluation Related manufacturing reference: jingseyewear covers another precision-component environment where cosmetic appearance must be accepted together with material and functional requirements.
  • How to Deburr Small Fasteners Without Damaging Threads, Points, or Recesses
    How to Deburr Small Fasteners Without Damaging Threads, Points, or Recesses Jul 17 , 2026
    Small Parts Finishing Guide How to Deburr Small Fasteners Without Damaging Threads, Points, or Recesses Screws, bolts, nails, pins, and rivets can be processed in bulk, but their functional features make them less forgiving than simple metal blanks. The right mass finishing process must remove loose burrs while protecting threads, points, drive recesses, hollow sections, and dimensional fit. Small fastener deburring is not just a question of making parts brighter. A screw can look clean but fail a thread gauge. A nail can be smooth but lose the point geometry needed for driving. A blind rivet can be cosmetically improved while its hollow section traps media or becomes distorted. For this reason, the finishing target must be defined from the drawing and assembly function before selecting a machine, media, compound, or cycle. Quick answer: Start with the least aggressive process that removes the actual burr. Protect functional geometry with media shape and size control, adequate cushioning, controlled loading, and short inspection intervals. Validate threads, points, recesses, and hollow features separately from appearance. Define the defect before choosing the process Fasteners can carry cutoff burrs, heading flash, thread-start burrs, sharp edges around stamped recesses, machining burrs, or oxide and scale. These defects do not require the same action. A light loose burr may respond to a gentle vibratory process, while a heavy rollover at a cutoff edge may need upstream tooling correction or a targeted mechanical operation before mass finishing. Record where the burr is located, which direction it points, how strongly it is attached, and which surfaces must not change. Use a drawing requirement, limit sample, microscope image, thread gauge, or assembly test as the acceptance reference. Do not use brightness as a substitute for functional inspection. Part family Main finishing risk Validation focus Screws and bolts Thread rounding, recess damage, media lodging Go/no-go thread gauge, drive engagement, thread start Nails and pointed pins Point dulling, tangling, part-on-part dents Point profile, straightness, driving or insertion test Blind and hollow rivets Tube distortion, trapped media, rim rounding Internal clearance, flange geometry, setting test Nuts and threaded inserts Internal-thread damage, nesting, retained debris Thread gauge, cleanliness, torque or installation test Washers and thin rings Stacking, bending, edge over-rounding Flatness, thickness, edge condition, separation Pointed parts require inspection for both burr removal and point preservation. Which finishing machine fits small fasteners? Vibratory bowl or tub A vibratory finishing machine is a practical starting point for many mixed small fasteners because the process is observable and can combine deburring, rinsing, and separation. It works best when the media-to-part relationship prevents nesting and provides enough cushioning to reduce direct collisions. Long pins or parts that interlock may require a tub, compartment, or a different process. Centrifugal barrel A centrifugal barrel can provide higher processing intensity in small compartments. This may shorten development cycles for compact precision parts, but it also increases the need to control loading and inspect fragile threads, points, and thin walls. The machine is not automatically the best choice for every small fastener; it should be selected after a controlled sample trial. Centrifugal disc Centrifugal disc finishing provides strong relative movement between parts and media. It can be useful for robust small components, provided the working gap, load, media size, and separation plan match the part. Delicate points, hollow sections, and parts that tangle need conservative testing. Magnetic finishing Magnetic finishing machines use small magnetic pins and can reach detailed areas on compatible non-ferrous and stainless components. They are more suited to light burrs and surface improvement than heavy edge removal. Open holes and recesses must still be checked for retained pins, and the process must be validated for the fastener material and geometry. Choose media around the functional geometry Cutting demand is only one part of media selection. Shape and size determine whether media reaches a burr, bridges across a recess, enters a hollow rivet, or becomes trapped between threads. Ceramic media usually provides stronger cutting action, while plastic media is often used when lower density and gentler contact are helpful. Steel media mainly burnishes and should not be treated as a substitute for cutting media. Compare the media against the smallest hole, recess, thread space, and internal cavity on the actual part. Include worn media in the review because media becomes smaller during production. Our guide to preventing media lodging in holes, slots, and threads explains how to build a safer size relationship. The finishing compound should support cleaning, wetting, lubrication, and residue control for the selected metal and media. More compound does not necessarily mean better protection; excessive foam or residue can interfere with flow, rinsing, and inspection. Blind rivets combine pointed, cylindrical, and hollow features in one small assembly. How to protect threads, points, and recesses Reduce the burr upstream when possible. Tool wear, cutoff condition, heading dies, drilling, and thread forming determine the starting defect. Mass finishing should not be forced to correct an unstable manufacturing process. Use enough media to separate parts. Direct fastener-to-fastener contact can damage threads, heads, points, and plated surfaces. Increase cushioning before increasing process intensity. Avoid an uncontrolled mixed load. Different lengths and geometries can interlock or shield one another. Run families separately when their risks or acceptance criteria differ. Inspect early during development. Short inspection intervals reveal the point at which the burr is removed before functional geometry begins to change. Do not rely on visual inspection alone. Use thread gauges, recess gauges, insertion tests, dimensional checks, and representative assembly tests. Loading and tangling control Small parts can be difficult because a large batch creates many contact opportunities. Nails, pins, springs, and long screws may align, bridge, or tangle. Reduce the concentration of parts, increase media separation, shorten the process, or use compartments when direct contact cannot be controlled. The correct load is a process-development result, not a universal fixed ratio. For thin stamped clips and other interlocking geometries, see our stamped metal parts deburring guide. It applies the same contact-control principles to parts that can hook or deform. Separation, rinsing, and retained-media checks A deburring cycle is not complete until parts can be separated and cleaned without creating a second defect. Choose screens using both new and worn media. Confirm that small fasteners cannot pass through the screen in an unintended orientation. Inspect the screen for blind zones where pins or rivets can bridge. After wet finishing, rinse away abrasive fines and compound residue, then dry the parts promptly using a method compatible with the metal and any later coating process. Hollow rivets, internal threads, and recessed heads need specific checks for retained media, magnetic pins, water, and debris. Our parts and media separation guide covers screen and size-control decisions in more detail. Hollow features require a separate retained-media and cleanliness inspection. Build a fastener finishing validation plan Use a small controlled batch and record the part material, hardness or condition, starting burr, machine, media, compound, water setting, load, time, and observed movement. Inspect a fixed sample at planned intervals. Compare burr removal with functional change and choose the shortest stable window that meets both requirements. Confirm burr removal at the specified location. Check external and internal threads with the required gauge. Inspect points, drive recesses, flanges, hollow sections, and thin walls. Measure critical dimensions and flatness where applicable. Verify media separation, cleanliness, drying, and downstream coating compatibility. Run an assembly, insertion, driving, torque, or setting test that represents actual use. The exact acceptance plan depends on the final product. Small fastening components appear in everything from nail and staple systems supplied by Elite Fasteners to precision consumer assemblies such as eyewear produced by Jingseyewear. The finishing recipe must therefore follow the component drawing and application rather than a generic appearance target. Frequently asked questions Can screws be tumbled after threading? Yes, in some applications, but the process must preserve thread profile and fit. Use a thread gauge before and after the trial, control media size, and avoid an aggressive cycle that rounds the thread start or damages the drive recess. How do I stop media from entering hollow rivets? Select a media shape and minimum size that cannot enter or lock inside the hollow feature, including after media wear. Validate separation with actual production media and inspect every critical cavity during process approval. Will tumbling make nails less sharp? It can if the process is too aggressive or part-to-part contact is high. Treat point geometry as a critical feature, use a conservative process, inspect early, and confirm performance with a representative driving or insertion test. Need a finishing trial for small fasteners? Send the fastener material, dimensions, burr location, protected features, required finish, production volume, and photos or drawings. We can recommend a test route and the measurements needed to approve it. Request a Process Evaluation
  • How to Deburr Stamped Metal Parts Without Tangling, Distortion, or Part-on-Part Damage
    How to Deburr Stamped Metal Parts Without Tangling, Distortion, or Part-on-Part Damage Jul 16 , 2026
    Stamped Parts Finishing Guide How to Deburr Stamped Metal Parts Without Tangling, Distortion, or Part-on-Part Damage Stamped washers, clips, brackets, and thin sheet-metal parts can be efficient mass-finishing candidates, but their geometry creates risks that solid machined parts do not have. This guide explains how to evaluate the burr, select a machine and media, control part interaction, and build a repeatable production trial. Stamping, blanking, punching, and fine blanking can leave a raised burr on the die side of a component. The burr may interfere with assembly, damage a coating, create a handling hazard, or prevent a part from seating correctly. Mass finishing can remove light and moderate burrs from large batches, but simply placing thin parts into an aggressive machine can replace one defect with several new ones. Flat parts may stack and shield each other. Open clips can hook together. Long narrow stampings can bend. Cosmetic faces can rub against one another, while small holes may trap worn media. A reliable process therefore depends on the whole system: incoming burr condition, part geometry, machine motion, media shape, load ratio, compound flow, separation, and inspection. Quick answer: Vibratory finishing is often suitable for stamped metal parts when the burr is accessible and the components can move freely in a protective media mass. Use a gentle starting condition, maintain enough media to limit part-on-part contact, and test for stacking, tangling, distortion, and dimensional change before increasing process intensity. Start with the Burr, Not the Machine The size and direction of the burr determine whether mass finishing is appropriate. A thin, exposed burr usually responds more predictably than a heavy rolled edge or a burr hidden inside a narrow feature. Before testing, record where the burr is located, how it varies across the batch, and which edges must remain sharp or dimensionally controlled. Incoming Condition Mass-Finishing Potential Main Validation Point Light exposed stamping burr Usually a strong candidate Required edge break and cycle time Thin flat washer or shim Possible with controlled loading Stacking, bending, and hole blockage Open clip or spring-shaped part Requires a tangling trial Hooking, opening force, and distortion Heavy rollover or torn edge May need a prior cutting step Whether the defect is removable without over-rounding Critical sealing or locating edge Use conservative conditions Dimensional capability after finishing Open clips require separate checks for burr removal, surface condition, tangling, and dimensional stability. Why Stamped Parts Tangle, Stack, or Distort Part interaction is often the limiting factor. A process may remove the burr successfully while producing an unacceptable number of bent or marked parts. The following risks should be tested separately rather than grouped under a general finish inspection. Tangling: hooks, open loops, spring legs, and long slots can interlock as the load circulates. Stacking: flat washers, shims, and discs can nest together, preventing media and compound from reaching the covered faces. Distortion: thin sections can flex under the weight of the load or from aggressive machine motion. Impingement: exposed cosmetic surfaces can strike each other when the media-to-parts ratio is too low. Media lodging: worn media can enter holes, slots, and folded features and become difficult to separate. A small controlled batch should include the most fragile geometry and the widest expected range of incoming burrs. If the sample contains only the strongest or easiest parts, the result will not represent production. Choose the Machine Around Part Motion Machine choice affects how the parts circulate, how much energy reaches the edges, and how easily the batch can be separated. A vibratory finishing machine is a practical starting point for many stampings because its action is controllable and compatible with wet compounds and automated separation. Equipment Best Starting Application Watch For Vibratory bowl High-volume small and medium stampings with stable circulation Flat-part stacking and screen separation Vibratory tub Long brackets, delicate parts, and divided batches Correct chamber length and unloading method Rotary barrel Gentle economical finishing when cycle time is less critical Part-on-part contact and manual separation Compartmented barrel Parts that must remain isolated during finishing Lower throughput and more loading labor For a broader comparison of machine motion, review vibratory finishing versus barrel tumbling. Long stampings and parts that need dividers should also be evaluated in tub vibrators rather than assuming that a round bowl is the only option. Spring geometry can create interlocking risks that must be measured during a representative batch trial. Select Media by Edge Access and Contact Risk Media must reach the burr without entering features where it can lodge. It must also create enough space between parts to reduce direct impact. Shape is therefore as important as abrasive strength. Ceramic media can provide stronger cutting action for harder alloys and more persistent burrs. Plastic media is often a useful starting point for thin, soft, or cosmetic parts because it generally offers a gentler cut and lower bulk density. The correct choice still depends on alloy, thickness, burr height, desired edge radius, and cycle time. Avoid a media dimension that can enter a hole or slot and rotate into a locked position. Worn media should be screened because its dimensions change during use. The practical method is to compare the smallest worn-media dimension against every opening in the part, not only the nominal dimensions printed on a media specification sheet. See the detailed guide to parts and media separation. Control the Load Before Increasing Aggressiveness When burr removal is slow, increasing amplitude or switching to a harder media may appear to be the fastest solution. For thin stampings, that change can increase impact marks and deformation. First confirm that the load is circulating freely and that parts are not forming bundles or stacks. Begin with a conservative parts load and enough media to keep components separated. Observe circulation at the start, middle, and end of the trial. Inspect a timed sample before the estimated full cycle is complete. Record burr reduction, edge radius, flatness, cosmetic marks, and tangled-part count separately. Change only one variable at a time and keep an approved reference sample. A suitable finishing compound helps keep removed metal and abrasive fines suspended, improves wetting, and supports consistent rinsing. Compound concentration should be controlled rather than estimated by appearance or foam level. Build a Production Trial That Measures More Than Appearance A visually smooth sample is not enough to approve a stamped-part process. The trial should protect the downstream function that matters to the buyer. Burr acceptance: maximum remaining burr or required edge radius. Geometry: flatness, opening width, spring force, and critical dimensions. Surface: scratches, impact marks, discoloration, and coating readiness. Handling: tangled parts, nested parts, media carryover, and separation labor. Consistency: results across at least several loads, including normal incoming variation. If the process develops scratches, residue, uneven cutting, or poor circulation, use a structured vibratory finishing troubleshooting workflow instead of changing multiple settings at once. When Another Deburring Method Is Safer Mass finishing is not the correct answer for every stamped component. Consider brushing, precision grinding, thermal or electrochemical methods, or a dedicated trimming operation when the burr is extremely heavy, the edge is inaccessible, the part cannot tolerate bulk contact, or a critical feature requires selective material removal. A combined route may also work: remove the heavy defect first, then use mass finishing for edge smoothing, cleaning, and surface consistency. Frequently Asked Questions Can thin stamped washers be vibratory deburred? Often yes, but stacking and bending must be tested. A protective media load, controlled machine intensity, and a screen that separates both parts and worn media are important. How can spring clips be kept from tangling? Reduce the parts concentration, use media that limits direct hooking, test a divided chamber or compartmented process, and measure the number of tangled parts per batch. Some geometries may require individual compartments. Should ceramic or plastic media be used for stamped parts? Ceramic media may suit harder alloys and stronger burrs. Plastic media is often gentler for thin or cosmetic parts. Final selection requires a trial using the actual alloy, burr, geometry, and finish requirement. What information is needed for a process recommendation? Provide the alloy, part dimensions and thickness, burr location, holes and slots, acceptable edge radius, critical tolerances, batch quantity, desired cycle time, and clear photos of the incoming and target condition. Test the Part Before Selecting the Production System Send representative stamped parts and your acceptance criteria. Jintaijin can evaluate machine motion, media access, tangling risk, separation, and process time before recommending a finishing configuration. Request a Stamped-Part Finishing Trial
  • How to Deburr Plastic and Rubber Parts: Mass Finishing, Media, and Process Limits
    How to Deburr Plastic and Rubber Parts: Mass Finishing, Media, and Process Limits Jul 16 , 2026
    Plastic and Rubber Part Finishing Guide How to Deburr Plastic and Rubber Parts: Mass Finishing, Media, and Process Limits Flash, gate marks, machining burrs, and rough build lines do not all respond to the same finishing method. This guide explains when mass finishing is a practical option for plastic and rubber parts, how to select equipment and media, and when trimming, blasting, or cryogenic deflashing is the safer route. Plastic and rubber components can leave the mold, machining center, or additive manufacturing process with several different defects. A thin parting-line flash may break away easily, while a heavy gate vestige may need controlled cutting. A flexible rubber lip can bend away from abrasive media instead of being removed. Transparent or highly cosmetic plastic parts may lose clarity before the unwanted edge is gone. For that reason, equipment selection should not begin with the question, “Which machine removes plastic flash?” It should begin with the material, defect, geometry, tolerance, surface requirement, and acceptable contact between parts. Mass finishing can process many components efficiently, but only after a small trial confirms that the defect is removable without rounding functional features, lodging media, or creating haze. Quick answer: Mass finishing is most suitable for small and medium plastic or rubber parts with light flash, fine machining burrs, rough build lines, or surfaces that need controlled smoothing. Heavy gates, very soft flexible flash, critical sealing lips, deep internal features, and highly sensitive optical surfaces may require trimming, blasting, cryogenic deflashing, or a combined process instead. First Identify What Must Be Removed The word “burr” is often used for several different conditions. Correctly naming the defect prevents an aggressive process from being applied to the wrong problem. Defect Typical Origin Mass Finishing Potential Main Risk Thin parting-line flash Injection, compression, or transfer molding Often suitable when the flash is thin enough to break away Flexible flash may fold instead of cutting Gate vestige Runner or gate separation Suitable only for small residual marks after primary gate removal Long cycles can dish or round the surrounding surface Machining burr Drilling, milling, turning, or routing engineering plastics Good candidate when edges are accessible to media Critical holes, threads, and sealing edges may change Layer or support mark FDM, SLA, SLS, or other additive processes Useful for controlled smoothing after supports are removed Fine details and thin walls can be softened Rubber molding flash O-rings, seals, gaskets, and molded elastomer parts Possible when the flash becomes brittle or can be mechanically separated Functional lips and soft edges can deform or remain unfinished When Mass Finishing Is a Good Fit A vibratory, barrel, or centrifugal process is most useful when many parts can move freely with media and the unwanted material is smaller or weaker than the features that must remain. Suitable jobs commonly share these characteristics: Parts are small enough to process as a controlled batch. The burr or flash is light and accessible from the outside. Media contact is acceptable on the visible and functional surfaces. Edges may be lightly rounded without changing assembly performance. Parts can be separated from the media without lodging or manual picking. The process target is repeatable deburring, smoothing, cleaning, or preparation for a later coating or polishing step. Engineering plastics such as ABS, nylon, acetal, polycarbonate, and PEEK can behave very differently even when the parts have similar geometry. Resin grade, fillers, moisture, wall thickness, molded stress, and starting surface all affect the result. The material name alone is not enough to define a recipe. When Another Deflashing Method Is Safer Mass finishing should not be forced onto every molded part. Use another primary removal method, or combine processes, when one of the following conditions is present: Heavy gates or runners: clip, trim, mill, or cut the bulk material before surface finishing. Very soft flash: flexible elastomer flash may require cryogenic deflashing or another process that makes the excess material easier to separate. Critical sealing lips: O-rings, diaphragms, and seals require validation of profile, dimensions, and leakage performance after processing. Deep blind features: media cannot remove material it cannot contact, and trapped media may create a larger production problem. Optical or transparent surfaces: haze and fine scratches may appear before the defect is removed. A dedicated, staged process is required. Very thin or flexible parts: parts may overlap, nest, or distort instead of moving independently. Choose the Machine by Part Behavior Process Useful For What to Validate Vibratory bowl General batch deburring and smoothing of small molded or machined parts Part circulation, part-on-part contact, separation screen, and media lodging Vibratory tub Long, flat, or awkward parts that do not circulate well in a bowl Part orientation, chamber dividers, and contact between long parts Barrel finishing Gentler rolling action and staged dry or wet polishing Cycle time, loading density, heat, and uniform exposure Centrifugal disc Shorter, higher-energy cycles for robust small parts Impact, edge loss, heat generation, and part entanglement For a broader comparison of bowl, tub, capacity, and workflow decisions, see our vibratory finishing machine selection guide. The same geometry-first method applies, but plastic and rubber parts generally require stricter control of heat, contact, and dimensional change. Media Selection: Gentle Does Not Mean Ineffective Media must be aggressive enough to act on the defect while remaining safe for the base material. Lower-density plastic finishing media is often evaluated for damage-sensitive parts because it can provide controlled cutting with less impact than dense ceramic media. Shape is as important as material: cones, pyramids, triangles, cylinders, and specialty shapes contact edges differently and separate differently from holes and slots. Never select media only from the outside dimensions of the part. Measure through-holes, blind holes, slots, lens grooves, undercuts, and gaps between ribs. A media shape that can enter a feature may rotate and lock inside it. The safest starting point is a lodging test with a small sample of every part variant. The compound or process liquid also affects lubrication, cleaning, heat control, foam, residue, and how removed material leaves the working chamber. Transparent and cosmetic parts should be inspected after washing and drying, not only while wet, because water can temporarily hide fine scratches or haze. Rubber sealing parts require more than a visual check. After deflashing, inspect the sealing profile, dimensions, surface damage, and functional performance. A Safe Process Development Workflow Define the defect. Record flash thickness, gate height, burr location, surface marks, and any features that must remain sharp. Record the material. Include the exact resin or elastomer grade, fillers, hardness where relevant, color, and whether the part is transparent or plated later. Remove bulk material first. Do not use a long finishing cycle to replace gate cutting or heavy trimming. Perform a media lodging test. Check every hole, slot, groove, undercut, and nested geometry before running a full batch. Start with a small controlled load. Keep reference parts from the untreated batch and change one variable at a time. Inspect at short intervals. Track defect removal, edge radius, dimensions, gloss, color, temperature, and new contact marks. Validate separation and cleaning. Confirm that media, dust, compound, and loose flash can be removed consistently. Repeat the approved recipe. Validate more than one batch before scaling to production volume. Common Problems and Corrective Direction Observed Result Likely Direction to Check Flash bends but remains attached The flash may be too flexible for the current mechanical action; compare trimming, blasting, or cryogenic deflashing. Edges round before the gate mark disappears Remove more of the gate before finishing, shorten the cycle, or reduce media aggressiveness. White haze or fine scratches appear Check media condition, contamination, dry friction, heat, compound, and part-on-part contact. Parts stick, nest, or finish unevenly Reduce loading density, change media-to-part volume, use dividers, or select a different chamber motion. Media remains in holes or grooves Change media size or shape and repeat the lodging test before production. If a batch develops scratches, residue, dents, or uneven results, use a controlled one-variable method rather than increasing time immediately. Our vibratory finishing troubleshooting guide provides a structured diagnostic workflow. Information to Send for a Process Trial A useful process recommendation requires more than a part photo. Send the following information with representative untreated samples whenever possible: Exact material or resin/elastomer grade and any fillers; Part dimensions, weight, wall thickness, and critical tolerances; Close-up photos of flash, gates, burrs, layer lines, and protected features; Current removal method and the reason it must be improved; Target edge, surface appearance, cleanliness, and downstream process; Batch quantity, daily volume, acceptable cycle time, and separation method; Inspection method, especially for sealing, optical, mating, or plated surfaces. Frequently Asked Questions Can vibratory finishing remove injection molding flash? It can remove light, accessible flash from suitable materials and geometries. Heavy gates should be removed first, and flexible flash may need a different method. A sample trial is necessary. Can rubber O-rings be deflashed in a mass finishing machine? Some rubber parts can be mechanically deflashed, but soft flash and functional sealing profiles require special care. Cryogenic deflashing may be more appropriate for certain elastomers. Always validate dimensions and sealing performance after processing. Which media is safest for plastic parts? There is no universal safest media. The correct choice depends on resin grade, defect, surface requirement, geometry, and the risk of media lodging. Lower-density plastic media is often evaluated first for damage-sensitive parts, but only testing can confirm the result. Why do transparent plastic parts become cloudy after finishing? Common causes include aggressive media, contaminated media, excessive friction or heat, part-on-part contact, residue, and an unsuitable drying method. See our guide to polishing acrylic parts without haze or edge burn. Should the full production batch be tested first? No. Begin with representative samples and keep untreated references. Confirm defect removal, dimensional stability, appearance, cleaning, separation, and functional performance before increasing the load. Related Equipment and Process Resources Vibratory Finishing Machines Barrel Finishing Machines Disc Finishing Machines Plastic Finishing Media Pre-Polishing Media for Plastic Test the Part Before Selecting the Process Send your material grade, part photos, dimensions, defect close-ups, protected features, target finish, and batch quantity. Our team can help compare mass finishing with other deflashing routes and define a controlled sample test. Request a plastic or rubber part finishing trial →
  • How to Prevent Tumbling Media from Lodging in Holes Slots and Threads
    How to Prevent Tumbling Media from Lodging in Holes Slots and Threads May 28 , 2026
    Process Troubleshooting How to Prevent Tumbling Media from Lodging in Holes Slots and Threads Surface finishing defects are often caused by interactions between multiple process variables rather than a single root cause. A systematic approach to identifying the actual problem reduces wasted time, media, and compound, and leads to faster process correction. When surface defects appear after finishing, the cause is rarely a single variable. Most finishing problems result from interactions between media condition, machine settings, compound concentration, water quality, and part loading. A systematic diagnostic approach — checking variables in order of likelihood — solves problems faster than trial-and-error adjustments. Quick answer: Start by documenting the defect precisely. Take photos under consistent lighting. Note when in the cycle the defect appears, which parts are affected, and whether the symptom is consistent across the batch or random. This information narrows the root cause to a specific process variable and avoids wasted adjustments. Diagnostic Table: Match the Symptom to the Root Cause Symptom Likely Cause What to Check Recommended Adjustment Surface finish is inconsistent across the batch Uneven media distribution or part-on-part contact Media-to-part ratio, machine loading, compound flow Adjust ratio, reduce batch size, or add cushion media Parts show unexpected scratches or surface marks Contaminated media, wrong media shape, or overly aggressive cycle Check media cleanliness, separation, and storage bins for mixed materials Clean or replace media, test a gentler media shape or smaller size Edges are rounded or functional details are lost Over-processing or media too large for part features Measure critical dimensions before and after test cycles Shorten cycle time, use smaller media, reduce machine speed or amplitude Surface residue or film is visible after drying Dirty compound, poor water quality, or incomplete rinsing Water quality, compound concentration, rinsing and drying sequence Use clean water, refresh compound at proper intervals, improve drying process Brightness varies significantly between parts Mixed surface starting conditions or uneven processing Incoming part surface, batch sorting, media distribution Sort parts by starting condition, run separate batches for different surface states Step-by-Step Diagnosis Workflow Follow these steps in order. Most defects are caused by the first three variables — stopping there saves time: Check media condition first. Worn, contaminated, or incorrectly sized media causes more defects than any other variable. Media should be clean, well-sorted, and sized at least 1.5x the largest cavity dimension. Verify compound concentration and flow. Too little compound reduces cutting action. Too much creates excess foam and residue. Check the compound pump, nozzle position, and dilution ratio. Inspect water quality. Hard water, high chlorine, or recycled water that has not been filtered can cause staining, spotting, and inconsistent brightening. Review machine settings. Speed, amplitude, and cycle time interact with the media and compound. A machine running at full speed may be too aggressive for fine finishing. Check part loading and separation. Overloaded machines cause part-on-part damage. Underloaded machines waste energy and extend cycle time. Common Mistakes When Diagnosing Finishing Problems Only extending cycle time. Longer time can increase heat, edge rounding, and part-on-part damage if the root cause is media or compound. Switching to more aggressive media immediately. A smaller media size or different shape often solves the problem without risking surface damage. Ignoring media cleanliness. Dirty media, mixed media types, or metal fines in the bowl can scratch parts that should be getting polished. Skipping test cycles. Always run a small sample batch first to confirm the process before committing full production volume. Overloading the machine. Too many parts in one batch can cause impact damage, uneven finishing, and longer cycle times. Judging parts while wet. Water film can hide scratches and residue until drying reveals them. Inspect after drying under proper light. Visual Reference for Process Setup The image shows a blue vibrating screen with a white background and a logo at the bottom left corner. It appears to be a dust collector, used to separate dust particles from other materials. See the Process in Action Watch how surface finishing equipment processes parts in a real production environment: The image shows a set of four green stones on a white surface, which appear to be a stone block and a stone ball. The stones are arranged in a triangular formation, with the stone block in the center Need to confirm a process before batch production? Send us your part material, photos, dimensions, current surface condition, and target finish. We can help review whether your issue is caused by media, machine settings, compound, water quality, or handling after finishing. Contact our finishing team → Related Solutions These pages may help you compare suitable machines, media, compounds, and processes: Rotary Barrel Tumbling Ceramic Media Plastic Media Steel Finishing Media Dry Finishing Media Need Expert Advice for Your Finishing Process? Send us your part material, photos, dimensions, current surface condition, target finish, and batch quantity. Our team can help recommend suitable finishing machines, media, compounds, and a test process direction for your specific application. Request process support →
  • Why Stainless Steel Parts Are Not Bright After Tumbling and How to Improve the Finish
    Why Stainless Steel Parts Are Not Bright After Tumbling and How to Improve the Finish May 28 , 2026
    Process Troubleshooting Why Stainless Steel Parts Are Not Bright After Tumbling and How to Improve the Finish Surface finishing defects are often caused by interactions between multiple process variables rather than a single root cause. A systematic approach to identifying the actual problem reduces wasted time, media, and compound, and leads to faster process correction. When surface defects appear after finishing, the cause is rarely a single variable. Most finishing problems result from interactions between media condition, machine settings, compound concentration, water quality, and part loading. A systematic diagnostic approach — checking variables in order of likelihood — solves problems faster than trial-and-error adjustments. Quick answer: Start by documenting the defect precisely. Take photos under consistent lighting. Note when in the cycle the defect appears, which parts are affected, and whether the symptom is consistent across the batch or random. This information narrows the root cause to a specific process variable and avoids wasted adjustments. Diagnostic Table: Match the Symptom to the Root Cause Symptom Likely Cause What to Check Recommended Adjustment Surface finish is inconsistent across the batch Uneven media distribution or part-on-part contact Media-to-part ratio, machine loading, compound flow Adjust ratio, reduce batch size, or add cushion media Parts show unexpected scratches or surface marks Contaminated media, wrong media shape, or overly aggressive cycle Check media cleanliness, separation, and storage bins for mixed materials Clean or replace media, test a gentler media shape or smaller size Edges are rounded or functional details are lost Over-processing or media too large for part features Measure critical dimensions before and after test cycles Shorten cycle time, use smaller media, reduce machine speed or amplitude Surface residue or film is visible after drying Dirty compound, poor water quality, or incomplete rinsing Water quality, compound concentration, rinsing and drying sequence Use clean water, refresh compound at proper intervals, improve drying process Brightness varies significantly between parts Mixed surface starting conditions or uneven processing Incoming part surface, batch sorting, media distribution Sort parts by starting condition, run separate batches for different surface states Step-by-Step Diagnosis Workflow Follow these steps in order. Most defects are caused by the first three variables — stopping there saves time: Check media condition first. Worn, contaminated, or incorrectly sized media causes more defects than any other variable. Media should be clean, well-sorted, and sized at least 1.5x the largest cavity dimension. Verify compound concentration and flow. Too little compound reduces cutting action. Too much creates excess foam and residue. Check the compound pump, nozzle position, and dilution ratio. Inspect water quality. Hard water, high chlorine, or recycled water that has not been filtered can cause staining, spotting, and inconsistent brightening. Review machine settings. Speed, amplitude, and cycle time interact with the media and compound. A machine running at full speed may be too aggressive for fine finishing. Check part loading and separation. Overloaded machines cause part-on-part damage. Underloaded machines waste energy and extend cycle time. Common Mistakes When Diagnosing Finishing Problems Only extending cycle time. Longer time can increase heat, edge rounding, and part-on-part damage if the root cause is media or compound. Switching to more aggressive media immediately. A smaller media size or different shape often solves the problem without risking surface damage. Ignoring media cleanliness. Dirty media, mixed media types, or metal fines in the bowl can scratch parts that should be getting polished. Skipping test cycles. Always run a small sample batch first to confirm the process before committing full production volume. Overloading the machine. Too many parts in one batch can cause impact damage, uneven finishing, and longer cycle times. Judging parts while wet. Water film can hide scratches and residue until drying reveals them. Inspect after drying under proper light. Visual Reference for Process Setup The image shows a pair of metal parts on a gray surface, which appear to be part of a high-quality aluminum die casting machine. The metal parts are silver in color and have a glossy finish. See the Process in Action Watch how surface finishing equipment processes parts in a real production environment: The image shows a pair of metal parts on a gray background, which appear to be part of a CNC milling machine. The metal parts are silver in color and have a glossy finish. Need to confirm a process before batch production? Send us your part material, photos, dimensions, current surface condition, and target finish. We can help review whether your issue is caused by media, machine settings, compound, water quality, or handling after finishing. Contact our finishing team → Related Solutions These pages may help you compare suitable machines, media, compounds, and processes: Steel Finishing Media Vibratory Finishing Machine Grinding Finishing Machine Disc Finishing Machines Barrel Finishing Machines Rotary Barrel Tumbling Need Expert Advice for Your Finishing Process? Send us your part material, photos, dimensions, current surface condition, target finish, and batch quantity. Our team can help recommend suitable finishing machines, media, compounds, and a test process direction for your specific application. Request process support →
  • How to Prevent Water Spots, White Film, and Cloudy Stainless Steel After Tumbling
    How to Prevent Water Spots, White Film, and Cloudy Stainless Steel After Tumbling May 28 , 2026
    Wet Finishing Troubleshooting How to Prevent Water Spots, White Film, and Cloudy Stainless Steel After Tumbling A stainless steel part can look clean while wet and develop spots, haze, streaks, or a chalky film only after drying. This guide separates surface-finish problems from rinsing, compound, water-quality, and drying problems so the process can be corrected without unnecessarily extending the tumbling cycle. Water spots and white residue after wet mass finishing are often treated as polishing failures. Operators may add more compound, increase cycle time, or change media even though the unwanted mark formed after the cutting or burnishing stage. This can make the finish less consistent while leaving the actual rinse-and-dry problem unchanged. The first diagnostic question is simple: does the mark exist before the part dries? Inspect a cleaned part under consistent light while wet, after the final rinse, and again after complete drying. If the surface is uniform before drying but spotted afterward, investigate dissolved minerals, carried-over compound, rinse quality, drainage, handling, and drying conditions before changing the main finishing recipe. Quick answer: White spots are commonly associated with mineral deposits or dried process residue. A cloudy film can also come from excessive or degraded compound, contaminated rinse water, incomplete drainage, or redeposition of fine metal and media solids. Confirm the defect stage, run a clean-water comparison, and change one variable at a time. Identify the Mark Before Changing the Process Observed Condition Useful First Check Possible Direction Round spots with visible edges Compare normal water with known low-mineral rinse water Mineral concentration as droplets evaporate Uniform chalky or milky film Wipe a dried reference area and inspect rinse clarity Compound carryover, suspended solids, or insufficient rinsing Streaks running from holes or recesses Observe drainage orientation and liquid trapped in features Slow drainage or contaminated liquid leaving cavities during drying Dark or colored staining Check chemistry, mixed-metal contamination, time delay, and corrosion history Chemical reaction or contamination; specialist review may be required Fine haze that does not wipe away Inspect under magnification before and after finishing Micro-scratching or surface texture rather than removable residue A wipe test is useful but not conclusive. If a mark transfers to a clean lint-free cloth, residue is likely involved. If it remains, the cause may be mineral scale, staining, or a change in surface texture. Avoid applying an unknown cleaner to production parts; it can hide evidence or react with the surface. Separate Finishing, Rinsing, and Drying Collect several parts from the same batch and divide them immediately after finishing. Process the reference groups through different controlled finishing steps while keeping the main tumbling recipe unchanged: Reference A: normal plant rinse and normal drying. Reference B: fresh final rinse using known clean, lower-mineral water, followed by the same drying method. Reference C: the normal rinse followed by improved drainage and a clean drying environment. Untreated reference: an incoming part kept for surface and stain comparison. If only Reference B improves, water quality or rinse contamination deserves priority. If Reference C improves, drainage or drying is more likely. If all finished parts show the same non-removable haze before drying, return to the media, part contact, and cycle conditions. This small split test is usually more informative than changing several production settings at once. Check Water Quality and Rinse Control Water that appears clear can still contain dissolved minerals. As droplets evaporate, dissolved material remains on the surface. Recycled rinse water can also accumulate compound, metal fines, abrasive debris, oil, and cleaning by-products. The acceptable water condition depends on the alloy, finish requirement, chemistry, and inspection standard, so a universal hardness or conductivity limit should not be assumed. Record the water source, conductivity or other available plant water measurements, and whether the result changes by shift or season. Inspect rinse tanks, spray nozzles, filters, transfer baskets, and pipes for accumulated solids or biofilm. Confirm that the final rinse is not simply redistributing contaminated liquid from earlier stages. Use a controlled comparison with fresh water before investing in treatment equipment. Do not mix chemistry or discharge streams without checking the compound supplier's instructions and local environmental requirements. Review Compound Concentration and Carryover A mass-finishing compound can support cleaning, lubrication, soil suspension, foam control, and corrosion management. More compound is not automatically better. Overdosing may increase foam and leave more material to rinse away, while underdosing can reduce cleaning and allow removed solids to redeposit. A degraded bath can behave differently from a fresh mixture even when the nominal concentration is unchanged. Verify the dosing method, pump performance, nozzle position, make-up water, bath age, and actual concentration using the supplier's recommended control method. Inspect whether foam or dirty liquid travels with parts into the rinse. If chemistry is suspected, compare a small batch using a freshly prepared, documented mixture rather than adding an unmeasured amount to the existing tank. See our finishing compounds range for the role of process chemistry in cleaning and surface finishing. Improve Drainage and Drying Without Creating New Marks The final rinse can be clean and still leave marks if liquid remains in holes, recesses, overlapping parts, or baskets. During drying, this trapped liquid may travel across an already dry surface and leave a streak. Parts that nest or touch can also shield water and create uneven drying. Drain consistently: define part orientation and drainage time before parts enter the dryer. Avoid dirty handling: inspect gloves, baskets, screens, trays, and conveyors for oil or dried chemistry. Control loading: separate parts that overlap, nest, or trap water. Keep drying media clean: contaminated absorbent media can transfer residue back to the part. Validate temperature: faster is not always cleaner. Excessive heat can dry contaminated droplets rapidly and make deposits more visible. Where appropriate, compare centrifugal drying, hot-air drying, and absorbent-media drying using representative parts. Our drying equipment pages provide examples of post-finishing systems, but the correct method still depends on geometry, cleanliness target, throughput, and downstream handling. When the Problem Is Actually the Surface Finish Not every cloudy appearance is removable residue. Fine scratches, excessive cutting, worn media, mixed media, part-on-part contact, and inconsistent incoming surfaces can scatter light and look like a film. Examine the part dry under repeatable lighting and magnification. If the haze follows contact areas, remains after controlled cleaning, or is already visible before the rinse stage, investigate the finishing process. For insufficient brightness and burnishing decisions, use the separate guide Why Stainless Steel Parts Are Not Bright After Tumbling. For scratches, dents, residue, and uneven results across different materials, follow our broader vibratory finishing troubleshooting workflow. Controlled Corrective-Action Checklist Photograph the mark under fixed lighting before wiping or reprocessing. Record when the defect first becomes visible: after tumbling, after rinse, or after drying. Keep untreated and normally processed reference parts. Run a fresh-water final-rinse comparison on a small sample. Check compound dosing, bath condition, foam, suspended solids, and rinse carryover. Inspect baskets, gloves, trays, nozzles, filters, and drying media. Change only one controlled variable per comparison. Approve the corrected process only after repeated batches meet the same dry inspection standard. Frequently Asked Questions Why do stainless steel parts look clean when wet but spotted after drying? A water film can hide fine residue and surface variation. As droplets evaporate, dissolved minerals or process residues become concentrated and visible. Compare a fresh final rinse and a controlled drying method before changing the tumbling cycle. Should more polishing compound remove the white film? Not necessarily. Additional compound can increase carryover or foam if the existing problem is overdosing, bath contamination, or insufficient rinsing. Measure and control the mixture according to the supplier's process instructions. Can steel media improve brightness without fixing water spots? Steel media can be evaluated for burnishing suitable parts, but it does not replace clean rinsing and drying. A brighter surface may make spots more visible. Confirm geometry, media lodging, part contact, and separation before using steel finishing media. When should a laboratory or chemistry specialist be involved? Seek specialist support when marks are colored, corrosive, difficult to identify, associated with a regulated cleanliness requirement, or potentially related to alloy condition, passivation, chemical attack, or cross-contamination. Do not assume every stain is a simple drying deposit. Related Process Resources Vibratory Finishing Machines Finishing Compounds Steel Finishing Media Dryers Need Help Isolating a Wet-Finishing Defect? Send the stainless steel grade, starting condition, process stages, media, compound, water source, rinse method, drying method, defect photos, part geometry, and batch quantity. We can help define a controlled comparison and equipment direction without assuming that every spot requires a longer polishing cycle. Request process support →
  • Vibratory Finishing vs Barrel Tumbling Which Process Fits Your Parts
    Vibratory Finishing vs Barrel Tumbling Which Process Fits Your Parts May 28 , 2026
    Process Comparison Vibratory Finishing vs Barrel Tumbling Which Process Fits Your Parts Choosing between two finishing processes requires understanding how each method applies energy to the media, how the media contacts the part, and how the process variables scale with batch size and production rate. This comparison covers the key differences to help you decide which process matches your production needs. When comparing two finishing processes, the decision often comes down to four variables: cycle time, surface result, part suitability, and operating cost. No single process works best for every part geometry, material, or production volume. The right choice depends on understanding how each process applies energy to the media and how that energy transfers to the part surface. Quick answer: Compare the two processes based on your part material, geometry, surface target, and batch size. The table below shows the key differences. For most metal parts needing moderate deburring and uniform finish within 30-60 minutes, vibratory finishing is the more versatile choice. For delicate parts, small batches, or gentle action, barrel tumbling still has clear advantages. Side-by-Side Process Comparison Factor Process A Process B Which to Choose Cycle Time 15-60 min 2-12 hours Process A for speed; Process B for gentleness Surface Uniformity Good across batch Very good — consistent contact Process B for delicate features Edge Control Moderate — can round edges Excellent — minimal edge rounding Process B for tight tolerances Media Compatibility All media types Small media only Process A for versatility Operating Cost Medium Low Process B for budget Batch Size Medium to large Small to medium Process A for volume Automation Easy to automate Manual handling common Process A for production lines How Process Selection Affects Media and Compound Choice The process type determines what size, shape, and material of media can be used effectively. It also limits the type of compound action — wet compounds require recirculation and drainage, while dry compounds need dust collection. Consider both the media type and the compound delivery system when choosing between processes. Match media size to the process's motion intensity: faster processes need tougher media that resists breakage. Consider whether wet or dry compound delivery is available for each process type. Test sample parts before committing to one process — surface results can differ significantly even with the same media. Common Mistakes When Choosing Between Processes Choosing based only on cycle time. A faster process that damages delicate features is not worth the speed. Verify surface quality at the same time as cycle time. Assuming the process that works for one material works for another. Aluminum, stainless steel, brass, and plastic can all require different processes even for the same surface target. Not accounting for post-process handling. A fast process that generates heat or compound residue may require additional rinsing, drying, or inspection steps that cancel the time savings. Skipping a sample test with actual parts. Brochure specifications do not predict real results. Always send parts for a test run before purchasing equipment. Visual Reference for Process Setup The image shows a group of aluminum parts on a black surface, which appear to be die-cast aluminum parts. The parts are arranged in a neat and orderly fashion, with some of them overlapping each other See the Process in Action Watch how surface finishing equipment processes parts in a real production environment: The image shows a white and green vibrating screen with a logo at the bottom left corner. It is a centrifugal fan, which is used to circulate air throughout a variety of materials. Need to confirm a process before batch production? Send us your part material, photos, dimensions, current surface condition, and target finish. We can help review whether your issue is caused by media, machine settings, compound, water quality, or handling after finishing. Contact our finishing team → Related Solutions These pages may help you compare suitable machines, media, compounds, and processes: Vibratory Finishing Machine Barrel Finishing Machines Rotary Barrel Tumbling Grinding Finishing Machine Disc Finishing Machines Magnetic Finishing Machines Need Expert Advice for Your Finishing Process? Send us your part material, photos, dimensions, current surface condition, target finish, and batch quantity. Our team can help recommend suitable finishing machines, media, compounds, and a test process direction for your specific application. Request process support →
  • Magnetic Finishing Machine Guide for Deburring Small Metal Components
    Magnetic Finishing Machine Guide for Deburring Small Metal Components May 27 , 2026
    Surface Finishing Magnetic Finishing Machine Guide for Deburring Small Metal Components This guide covers the key factors to consider when planning a surface finishing process for your parts. Material, geometry, batch size, and target surface quality all influence the choice of equipment, media, compound, and process parameters. This guide is based on common surface finishing scenarios observed across production facilities. The recommendations here apply to typical metal and plastic parts processed in vibratory finishing, barrel tumbling, disc finishing, and related mass finishing equipment. Specific results vary by material, part geometry, equipment condition, and operator technique. Quick answer: Start by identifying your part material, incoming surface condition, and target finish. Select media, compound, and machine settings that match these three inputs. Test a small sample batch first. Adjust incrementally based on measured results rather than assumptions. Key Process Variables to Consider Every finishing process has five primary variables that control the outcome. Understanding how they interact is the foundation of consistent quality: Media type, size, and condition: determines the cutting or polishing action on the part surface. Compound chemistry and concentration: controls cutting speed, surface finish, cleaning, and corrosion protection. Machine motion (speed, amplitude, vibration pattern): affects how media contacts the part and how energy is transferred. Water quality and flow (for wet processes): carries compound, removes debris, and affects chemical reaction rates. Part loading density and separation: determines whether parts contact each other and how uniformly media reaches all surfaces. Common Mistakes to Avoid Changing multiple variables at once. When a defect appears, change only one variable at a time. Document the result before making another adjustment. Changing media, compound, and machine settings simultaneously makes it impossible to identify the root cause. Extending cycle time arbitrarily. Longer is not always better. Extended cycles can cause edge rounding, heat buildup, and part-on-part damage without improving surface quality. Using the same process parameters for different materials. Aluminum, stainless steel, brass, zinc, and plastic each require different media, compound, and machine settings even for the same target finish. Neglecting regular media maintenance. Media wears down over time, losing its cutting edges and changing the process dynamics. Replace worn media according to the manufacturer guidelines. Visual Reference for Process Setup The image shows a red plastic box with a logo on the top left corner and text at the bottom. It is an x30d/lx30bd aluminum extrusion profile, which is a type of metal profile used for a variety of app See the Process in Action Watch how surface finishing equipment processes parts in a real production environment: The image shows a set of four grey concrete pyramids on a white background. The pyramids are arranged in a triangular formation, with the largest one in the center and two smaller ones on either side. Need to confirm a process before batch production? Send us your part material, photos, dimensions, current surface condition, and target finish. We can help review whether your issue is caused by media, machine settings, compound, water quality, or handling after finishing. Contact our finishing team → Related Solutions These pages may help you compare suitable machines, media, compounds, and processes: Magnetic Finishing Machines Vibratory Finishing Machine Grinding Finishing Machine Disc Finishing Machines Barrel Finishing Machines Steel Finishing Media Need Expert Advice for Your Finishing Process? Send us your part material, photos, dimensions, current surface condition, target finish, and batch quantity. Our team can help recommend suitable finishing machines, media, compounds, and a test process direction for your specific application. Request process support →
1 2 3 4 ... 11

A total of 11 pages

#+86-592-2381506

Email : info@surface-polish.com

Headquarters address : No. 31, Xinchang Road, Xinyang Industrial Zone, Haicang District, Xiamen

click here to leave a message

Leave A Message
If you are interested in our products and want to know more details,please leave a message here,we will reply you as soon as we can.

Home

Products

whatsapp

contact